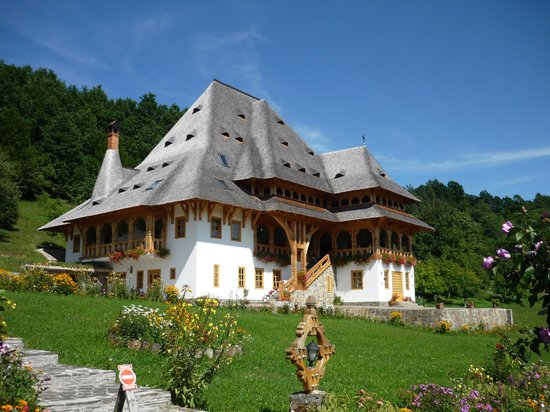
The church was built of thick beams of oak on a foundation of massive blocks of stone. It has a rectangular plan, with a polygonal chancel apse, which is slightly narrower than the main body of the building. On top of the pronaos rises the tower, which is not extremely tall, but still gives a graceful air to the whole. In front of the west façade, there is a porch on two levels, each with pillars that form rounded arches. The porch was added in 1900. The roof with two eaves covers the main part of the church, while the roof covering the chancel is lower and with only a single eaves.
The heavy roof is supported by consoles, the ends of the upper beams of the walls, cut to decorative shapes. A carved twisted rope goes around the church just under the small windows.